

Listing Courtesy of: SMART MLS / Listed By: Tim Dent, Coldwell Banker Realty - Contact: (203) 244-2277
77 Sunset Lane 4 Ridgefield, CT 06877
Active (2 Days)
$1,400,000 (USD)
OPEN HOUSE TIMES
-
OPENSat, Oct 3112 noon - 3:00 pm
-
OPENSun, Nov 112 noon - 3:00 pm
Description
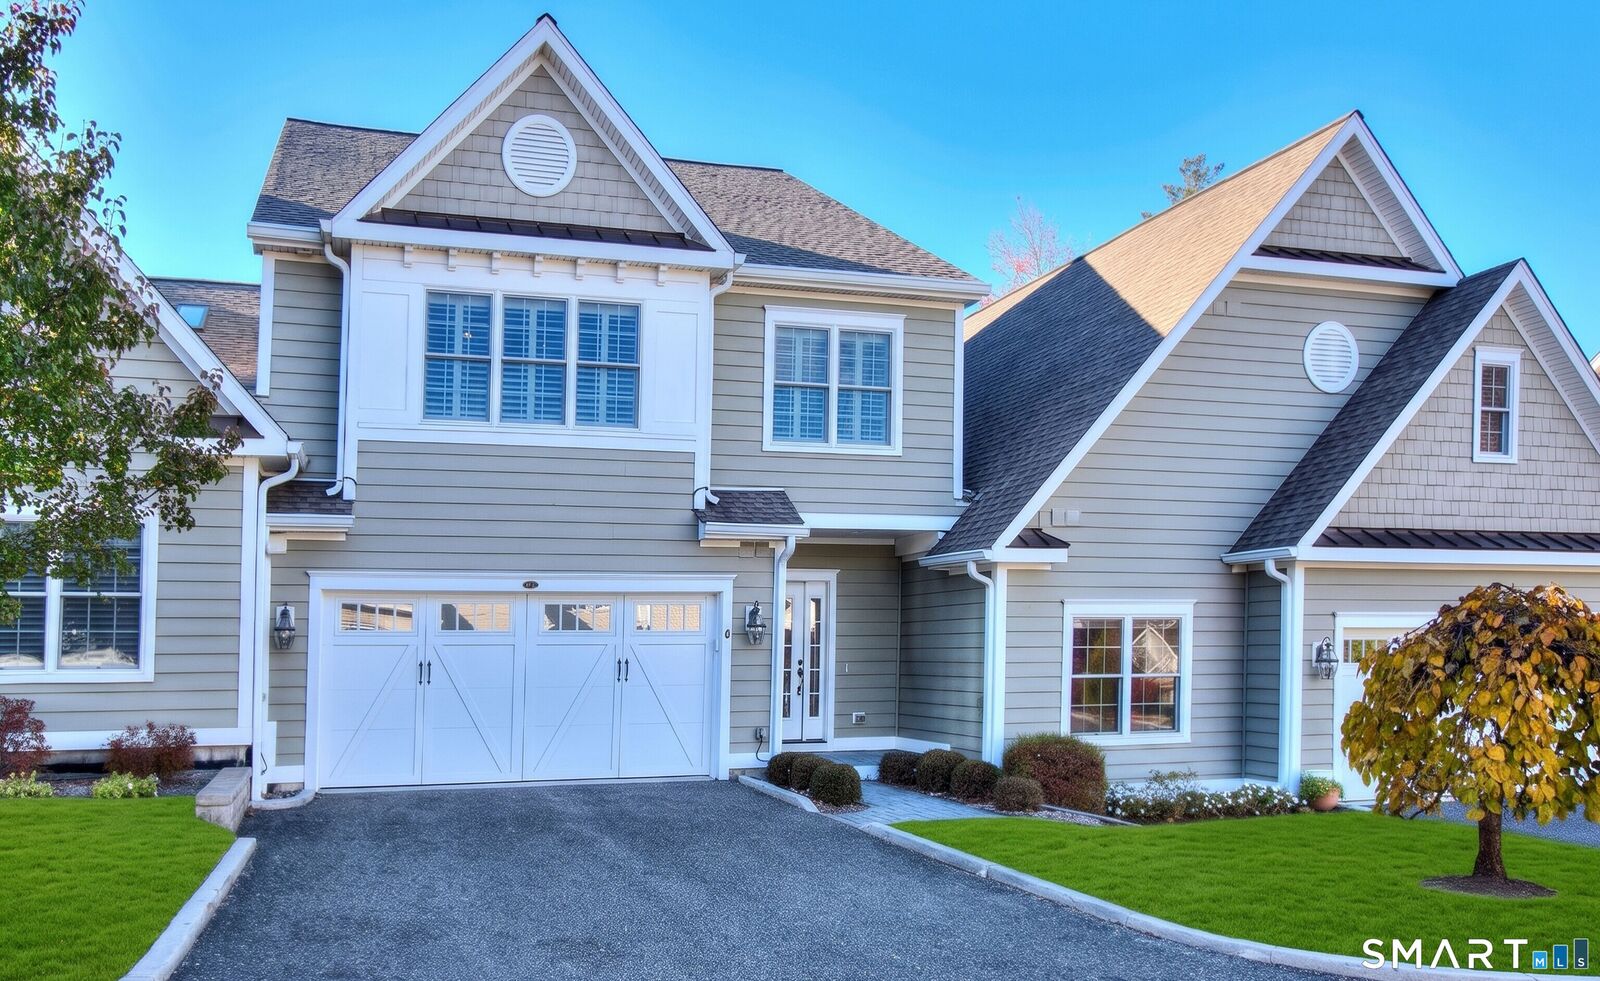
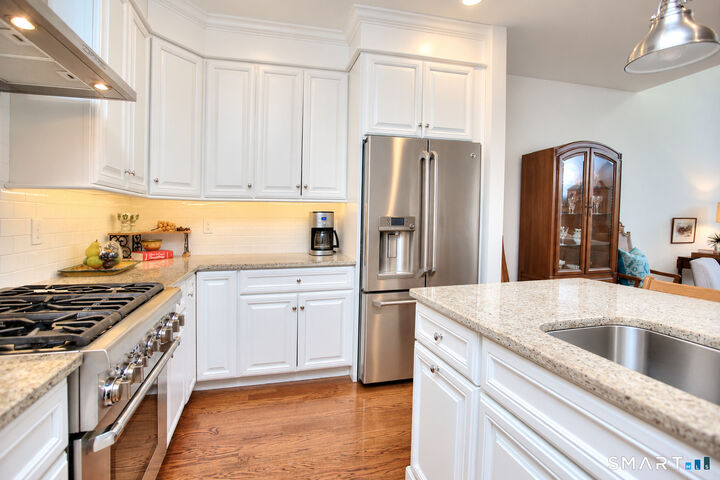
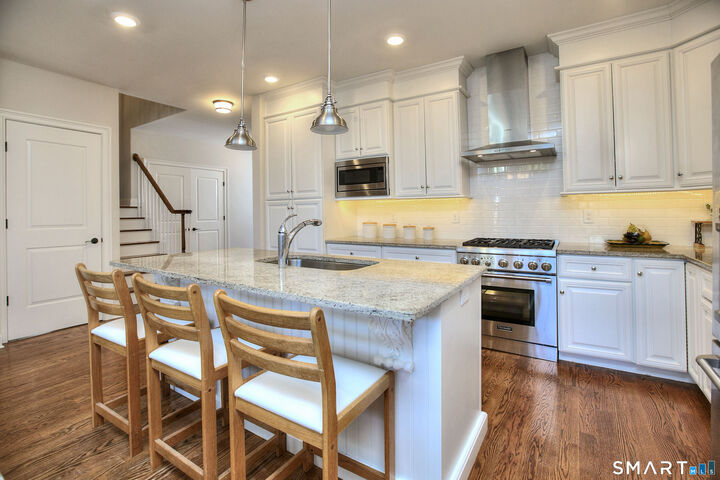
A rare offering at 77 Sunset Lane, this townhome is part of a 55+ community just two blocks from Main Street in downtown Ridgefield. Of the community's 54 residences, most are apartment-style condominiums, while just nine are townhomes. The HOA handles grounds maintenance, snow removal, trash, and roads, allowing for low-maintenance living. Residents also enjoy a clubhouse, patio and grill area, fire pit, and resident-led social events. Sidewalks provide easy access to Main Street's shops and restaurants, the library, parks, the Ridgefield Playhouse, the Prospector Theater, the ACT Theatre and the Ridgefield Rail Trail. Offering over 3,200 square feet across three finished levels, the home features hardwood floors and ceilings over nine feet high on the main and upper levels. The foyer opens to an eat-in kitchen with granite countertops, an island, and stainless steel appliances, including a brand-new refrigerator. The kitchen flows into the dining room and a living room with a vaulted ceiling, two skylights, a fireplace, abundant natural light, and access to a private patio. The main-level primary suite features a tray ceiling, walk-in closet, and a spacious bath with dual vanity and walk-in shower. A half bath, laundry area, and two-car garage complete the main level. Upstairs, two generously sized bedrooms share a full hall bath, while a separate office and interior balcony overlooking the living room add versatility and an open feel.
MLS #:
24217016
24217016
Taxes
$20,803(2025)
$20,803(2025)
Type
Townhouse
Townhouse
Building Name
Sunset Lane (77)
Sunset Lane (77)
Year Built
2016
2016
Style
Townhouse
Townhouse
County
Fairfield County
Fairfield County
Listed By
Tim Dent, Coldwell Banker Realty, Contact: (203) 244-2277
Source
SMART MLS
Last checked Oct 30 2026 at 5:35 PM GMT+0000
SMART MLS
Last checked Oct 30 2026 at 5:35 PM GMT+0000
Bathroom Details
- Full Bathrooms: 2
- Half Bathrooms: 2
Interior Features
- Open Floor Plan
Kitchen
- Microwave
- Refrigerator
- Dishwasher
- Washer
- Dryer
- Gas Range
Lot Information
- Level Lot
Heating and Cooling
- Hot Air
- Central Air
Basement Information
- Full
Homeowners Association Information
- Dues: $566/Monthly
Exterior Features
- Vinyl Siding
Utility Information
- Sewer: Public Sewer Connected
- Fuel: Natural Gas
School Information
- Elementary School: Veterans Park
- Middle School: East Ridge
- High School: Ridgefield
Garage
- Attached Garage
Stories
- 3
Living Area
- 2,508 sqft
Additional Information: Ridgefield | (203) 244-2277
Location
Disclaimer: The data relating to real estate for sale on this website appears in part through the SMARTMLS Internet Data Exchange program, a voluntary cooperative exchange of property listing data between licensed real estate brokerage firms, and is provided by SMARTMLS through a licensing agreement. Listing information is from various brokers who participate in the SMARTMLS IDX program and not all listings may be visible on the site. The property information being provided on or through the website is for the personal, non-commercial use of consumers and such information may not be used for any purpose other than to identify prospective properties consumers may be interested in purchasing. Some properties which appear for sale on the website may no longer be available because they are for instance, under contract, sold or are no longer being offered for sale. Property information displayed is deemed reliable but is not guaranteed. Copyright 2026 SmartMLS, Inc. Last Updated: 10/30/26 10:35




